A bathroom should support a person’s routine, not make everyday bathing feel uncertain or difficult. Whether the goal is aging in place, recovering from surgery, or making it easier for a family member to help, thoughtful updates can improve comfort, access, and confidence. Homeowners comparing options often start by speaking with walk in bathtub installers to understand what can realistically fit their room and plumbing setup.
The best plan is rarely about adding every available feature. It is about identifying the points where a person steps, turns, reaches, sits, and stands, then making those movements easier and more secure. A well-planned accessible bathroom can still feel warm, personal, and suited to the rest of the home.
Why Bathroom Safety Matters
Bathrooms combine hard surfaces, water, tight turning areas, and frequent transitions between sitting and standing. A high tub wall, loose bath rug, dim pathway, or slippery floor can become more challenging when balance, strength, vision, or mobility changes. The CDC reports that emergency departments recorded about 4.5 million visits for older adult falls in 2024, underscoring why fall prevention deserves attention at home.
A safer design is useful for more than older adults. It can support someone managing arthritis, healing after a hip, knee, or back procedure, or assisting a spouse or parent with bathing. Small improvements can reduce unnecessary bending, twisting, stepping over barriers, and reaching across wet surfaces.
Who May Benefit From An Accessible Bathroom
An accessible bathroom does not need to look clinical. It can be designed around the user’s preferences while making common tasks more manageable. People who may benefit include:
- Older adults are planning to remain in their homes over time.
- People with reduced leg strength, joint pain, or balance concerns.
- Individuals recovering from an injury or surgery.
- Family caregivers who need room to provide assistance safely.
- Households are preparing for changing needs before an urgent renovation is required.
Key Features To Look For
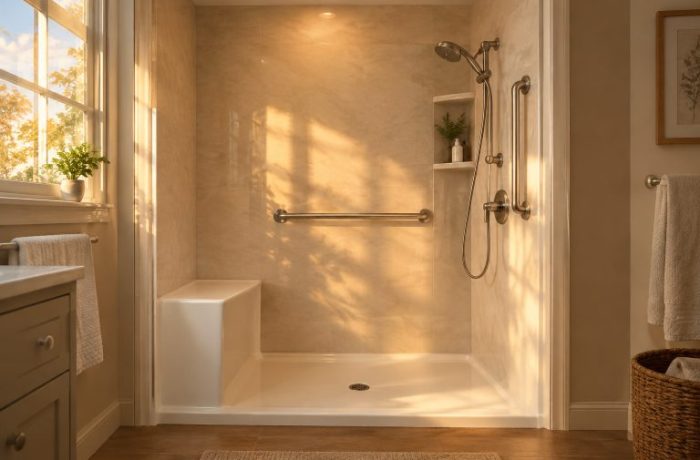
Start with features that directly support the user’s daily movements. A low-threshold entry can reduce the need to step over a tall edge, while stable seating can make washing more comfortable for someone who should not stand for long periods. Slip-resistant flooring, securely installed grab bars, handheld shower controls, clear temperature controls, wider openings where appropriate, and bright lighting can also make the room easier to use.
Every feature should fit the individual. For example, a handle is only useful if it is easy to reach and firmly supported, and a seat must be at a practical height for the person using it. Consider how the fixture will be cleaned, whether controls can be used with limited hand strength, and whether someone can access necessities without stretching.
Walk-In Tub Vs. Accessible Shower
Walk-in tubs and accessible showers solve different problems. Neither option is automatically best for every household, so compare each choice against the user’s bathing habits, transfer ability, available space, and need for caregiver assistance.
Walk-In Tub Benefits
- Supports seated bathing and soaking.
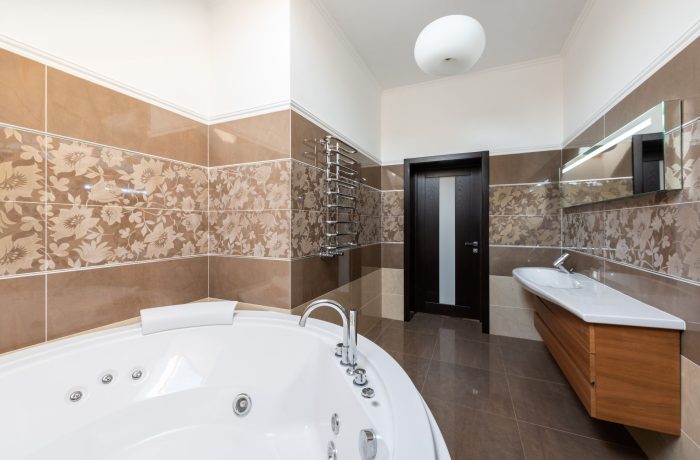
- Uses a low entry door rather than a traditional high tub wall.
- Creates a contained bathing space for people who prefer bathing while seated.
Accessible Shower Benefits
- Can allow a more direct path into the bathing area.
- May accommodate a shower chair or wheelchair transfer, depending on the layout.
- Often provides more room for a caregiver to assist.
When comparing the two, review entry style, whether bathing is seated or standing, drainage needs, space around the fixture, access for a helper, and the household’s normal routine. A walk-in tub requires the bather to remain inside while it fills and drains. An accessible shower may better suit someone who needs a quicker entry and exit process.
How To Plan The Bathroom Layout
Measure the whole room before selecting a fixture. Include the door swing, toilet clearance, vanity depth, and the clear path from the doorway to the bathing area. Then consider where the user will stand, sit, turn, reach for a towel, and place personal care items.
- Keep frequently used items within comfortable reach.
- Allow space near the tub or shower for assistance when needed.
- Review plumbing, electrical service, ventilation, waterproofing, and drainage.
- Confirm that the floor structure can support the selected fixture when necessary.
- Plan for a clear route through the room, not just a safe bathing fixture.
Comfort And Convenience Features
Useful details can make a safer bathroom feel easier to live with every day. Consider glare-free lighting, easy-grip faucet handles, an adjustable handheld showerhead, storage that avoids deep bending, quiet ventilation, and color contrast between walls, floors, and controls. Strong seating with back support may also improve comfort for people who bathe while seated.
For example, a homeowner may choose fewer upgrades but place the shower controls within reach of the seat, install a shelf at a usable height, and add lighting for the nighttime path. Those choices often matter more in daily use than decorative extras that do not improve accessibility.
What To Review Before Installation
Before work begins, ask whether the layout must change, whether the fixture can enter the home and bathroom, and whether existing plumbing can support it. Discuss waterproofing, drainage, electrical needs, expected downtime, cleanup, warranty coverage, permits, and inspections that may apply locally. Request written details about materials, labor, and how changes to the original scope will be handled.
Common Planning Mistakes To Avoid
Common mistakes include choosing a fixture before measuring, installing grab bars without confirming adequate wall support, selecting glossy flooring that becomes slick when wet, and placing controls too far from the seated position. Avoid relying on suction-mounted handles for full-body support. It is also important to account for caregiver access, nighttime lighting, ventilation, and the room needed to open doors without blocking a safe path.
Cleaning And Maintenance Tips
Maintenance helps preserve the safety benefits of a remodel. Clean soap residue from floors and seats, dry wet surfaces when practical, and routinely inspect drains, seals, handles, grab bars, lighting, and ventilation. Replace worn nonslip materials and keep towels, baskets, and loose mats from narrowing the walking path. Even a well-designed bathroom can become harder to use if clutter or worn surfaces create new hazards.
A Simple Bathroom Safety Checklist
- Is the route to the bathroom clear and well-lit?
- Can the user enter and exit the bathing area without a high step?
- Are support handles securely installed?
- Can controls be reached from the intended bathing position?
- Are the bathing and floor surfaces slip-resistant?
- Is there room for a helper, if one is needed?
- Are towels, soap, and daily items easy to reach?
- Can the room be cleaned without difficult bending or stretching?
Conclusion
A safer bathroom should match the person, the home, and the everyday routine. Walk-in tubs and accessible showers can both be practical choices, but careful measurement, dependable support features, thoughtful placement, and proper installation make the greatest difference. Planning ahead can help bathing feel calmer, more comfortable, and more manageable for years to come.