A shower remodel should do more than refresh the appearance of a bathroom. For Tucson homeowners, it is an opportunity to make a space more comfortable after dusty outdoor days, easier to maintain, and safer for everyone who uses it. Reviewing professional shower installation services can also help homeowners understand which layout and material options may suit an existing bathroom footprint.
The most successful projects begin with everyday routines. Consider whether the current shower has a difficult step-in, slippery flooring, poor lighting, cluttered corners, standing water, worn caulk, or inadequate airflow. Addressing these concerns early makes design decisions more purposeful and can prevent a beautiful remodel from becoming inconvenient to use.
Why Shower Planning Matters
Modern bathroom planning often emphasizes larger shower areas, low-curb entries, accessible features, and storage that keeps products off the floor. Recent bathroom remodeling research also reflects homeowners’ interest in planning for changing needs rather than designing only for the present. The right choices depend on the household, available space, budget, and condition of the room behind the finished surfaces.
Assess the Existing Space
Before choosing tile, wall panels, or fixtures, observe how the bathroom works during normal use. Take measurements and photos, then note wall lengths, door swings, windows, outlets, plumbing locations, and areas where water appears after a shower.
Details to Check
- Water pooling near the shower entrance or on the bathroom floor.
- Loose tile, cracked grout, peeling paint, stains, or soft wall areas.
- Musty odors or recurring mildew around caulked joints.
- Dim spots around controls, thresholds, and floor changes.
- Limited room for soap, shampoo, towels, and cleaning supplies.
Choose a Layout That Fits Daily Life
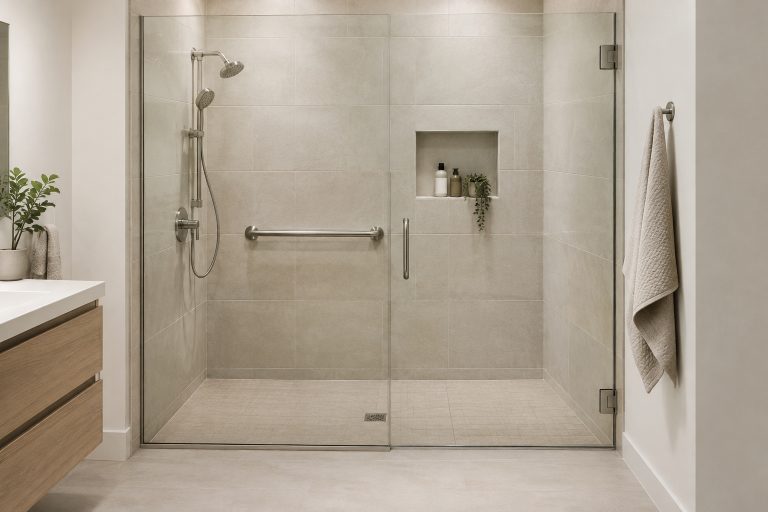
A standard shower may be practical when the existing footprint works well. A tub-shower combination can remain useful for households with young children or people who prefer soaking. A low-threshold shower reduces the height of the step into the bathing area, while a curbless shower creates a smoother transition but requires careful floor slope, drainage, and waterproofing.
If space permits, a larger shower can provide more room for a bench, handheld showerhead, or storage niche. However, moving plumbing or changing the drain location may add complexity. Discuss the structure below the floor, wall conditions, and local permit requirements before finalizing the plan.
Add Safety Features Without Losing Style
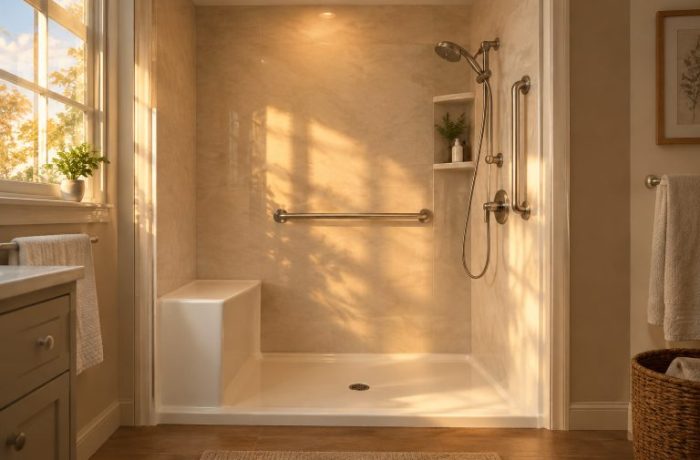
Safety features can look intentional and polished when they are chosen with the rest of the room. Slip-resistant flooring, secure grab bars, adjustable handheld showerheads, and controls that can be reached before stepping into the spray all support easier use.
- Install grab bars only where proper wall support is available.
- Consider a built-in or fold-down seat for comfort and stability.
- Keep the entry path clear of sharp corners and floor obstacles.
- Use visual contrast to make controls and changes in floor level easier to notice.
Choose Easier-to-Clean Materials
Low-maintenance materials still need regular care, but the right finish can reduce the number of places where soap residue and moisture collect. Large-format tile can mean fewer grout joints than smaller tile. Smooth wall panels can simplify wiping. Natural stone may require sealing and product-specific care.
Ask practical questions before selecting a surface: Does it need sealing? Can it tolerate common bathroom cleaners? Will textured areas hold residue? Can a damaged section be repaired? Also consider the floor finish carefully, since a surface that is easy to wipe should still provide appropriate traction when wet.
Plan Ventilation and Lighting
Ventilation matters in every bathroom, including Tucson homes where dry outdoor conditions do not eliminate moisture created by showers. The Environmental Protection Agency advises using a bathroom fan that vents outdoors, or opening a window when conditions allow, to move shower moisture outside. Proper airflow helps the room dry after use and supports a cleaner environment.
Use even general lighting to reduce shadows, then add task lighting near the vanity and gentle night lighting if it would improve nighttime use. Avoid placing lights where reflective glass or mirrors create uncomfortable glare.
Organize Storage and Fixtures
Good storage can improve both safety and cleaning. A recessed niche, when wall conditions allow it, keeps frequently used bottles within reach without placing them on the floor. Store daily items between knee and shoulder height, add towel hooks near the shower, and keep cleaning products away from walking paths.
Plan the niche, seat, showerhead, controls, hooks, and shelving together. This prevents a common problem: finishing the shower before realizing that shampoo bottles, towels, or mobility aids have no convenient place to go.
Set a Realistic Budget and Project Plan
The visible shower materials are only part of the total project cost. A complete budget may include demolition, disposal, plumbing, electrical work, waterproofing, ventilation, repairs, permits, inspections, labor, and final cleanup. Include a contingency for hidden conditions such as water damage discovered after old finishes are removed.
- List the problems the new shower must solve.
- Separate essential changes from optional upgrades.
- Request detailed written estimates with clear inclusions and exclusions.
- Confirm schedule, permits, warranty terms, cleanup, and change-order procedures.
- Complete a final walkthrough before accepting the work.
Common Shower Remodel Questions
Is a walk-in shower always better than a bathtub?
No. A walk-in shower may improve access, while a tub can be useful for bathing children or for people who enjoy soaking. The best option depends on the household and the available bathroom space.
Should grab bars be planned before construction begins?
Yes. Early planning allows wall reinforcement and placement to be addressed before finished wall surfaces are installed.
Are smooth shower walls maintenance-free?
No. They may reduce grout cleaning, but every shower still needs regular wiping, ventilation, and periodic checks for failing caulk or leaks.
Final Shower Remodel Checklist
- Is the shower entry comfortable and easy to use?
- Will water drain without pooling?
- Are controls, shelves, and towels within easy reach?
- Are wet floor surfaces suitable for safe footing?
- Does the fan vent outdoors?
- Does the budget include repairs, permits, cleanup, and contingencies?
A well-planned Tucson shower remodel should make daily routines simpler, safer, and more enjoyable. By considering layout, materials, drainage, lighting, ventilation, storage, and budget together, homeowners can create a shower that remains practical long after the renovation is complete.